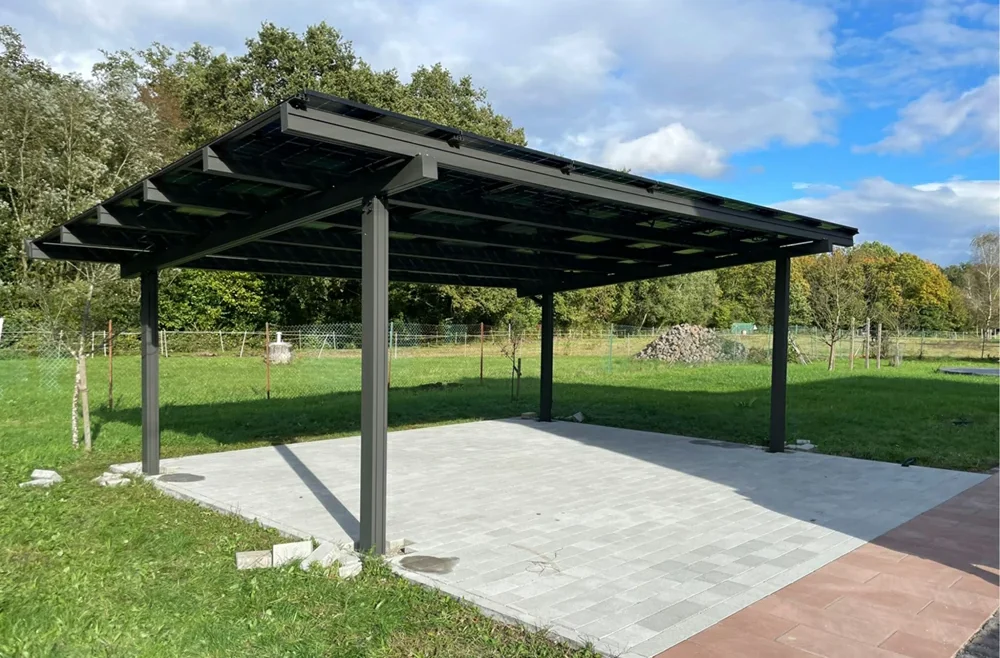
Electricity prices in Germany have been among the highest in Europe for years, and feed‑in tariffs under the EEG keep falling steadily. For private homeowners, it is becoming increasingly attractive to consume self‑produced solar power directly on‑site, rather than feeding it into the grid at low rates. This is exactly where the solar carport comes into play: it reliably protects vehicles against weather, hail and UV radiation while generating solar power on the same surface for self‑consumption – a prime example of dual‑use of property space.
Whether building a new solar carport or retrofitting an existing carport with a solar roof: size, structural engineering, foundations, module selection and grid connection together determine the system’s durability and profitability. Ecosolarcarport offers a well‑engineered aluminium modular system for this purpose, ranging from single‑parking‑space solutions to fully custom‑made builds. Below we guide you step‑by‑step through all key decision‑making points.
Step 1: Choose the right solar carport variant
Every planning process starts with questions about size and existing site conditions. Ecosolarcarport offers four main variants:

Single‑parking‑space solar carport
Compact solution for one vehicle, small footprint and fast installation – the classic entry‑level option for single‑family homes.
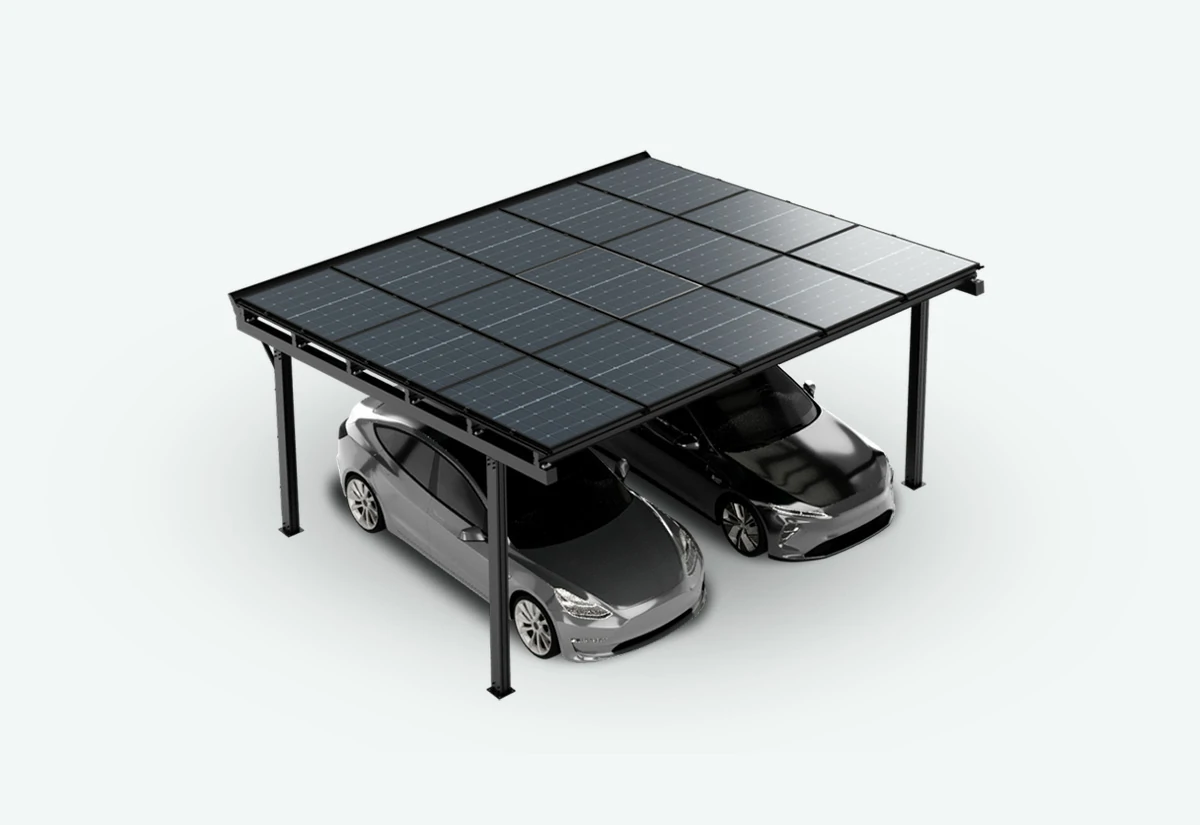
Double‑parking‑space solar carport
Space for two vehicles and significantly larger module area – higher energy yield for household self‑consumption.
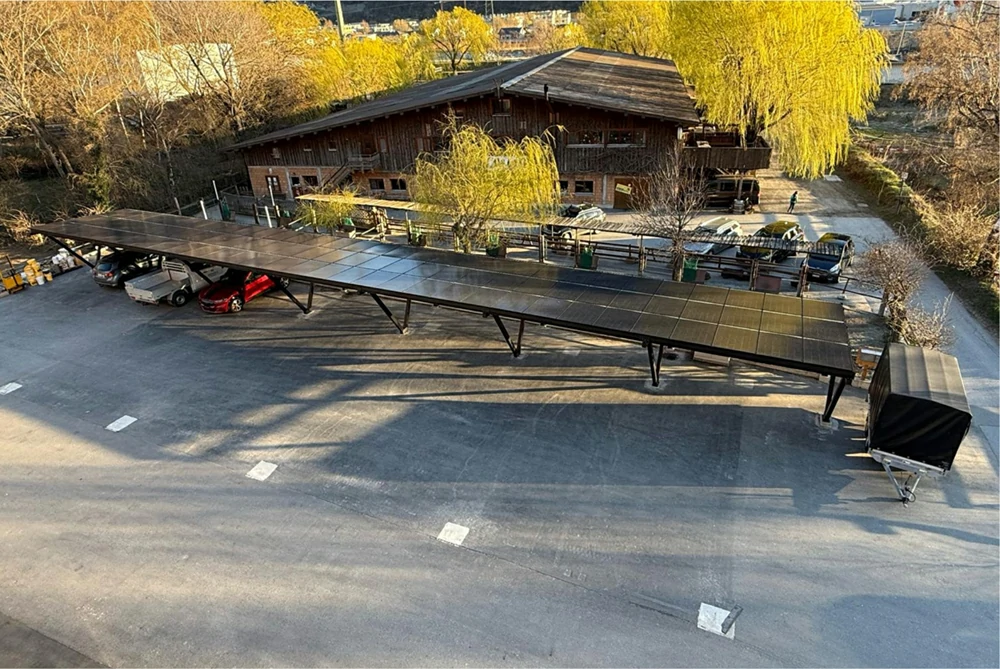
Fully custom‑sized build
Planned according to plot layout, number of vehicles or special spatial constraints – fully tailored to your property.
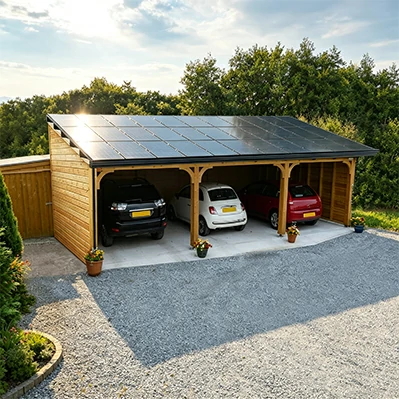
Retrofitting an existing carport with solar roof
An existing carport can be subsequently equipped with solar modules – often the most cost‑effective solution for existing properties.
Step 2: Legal framework & building permit
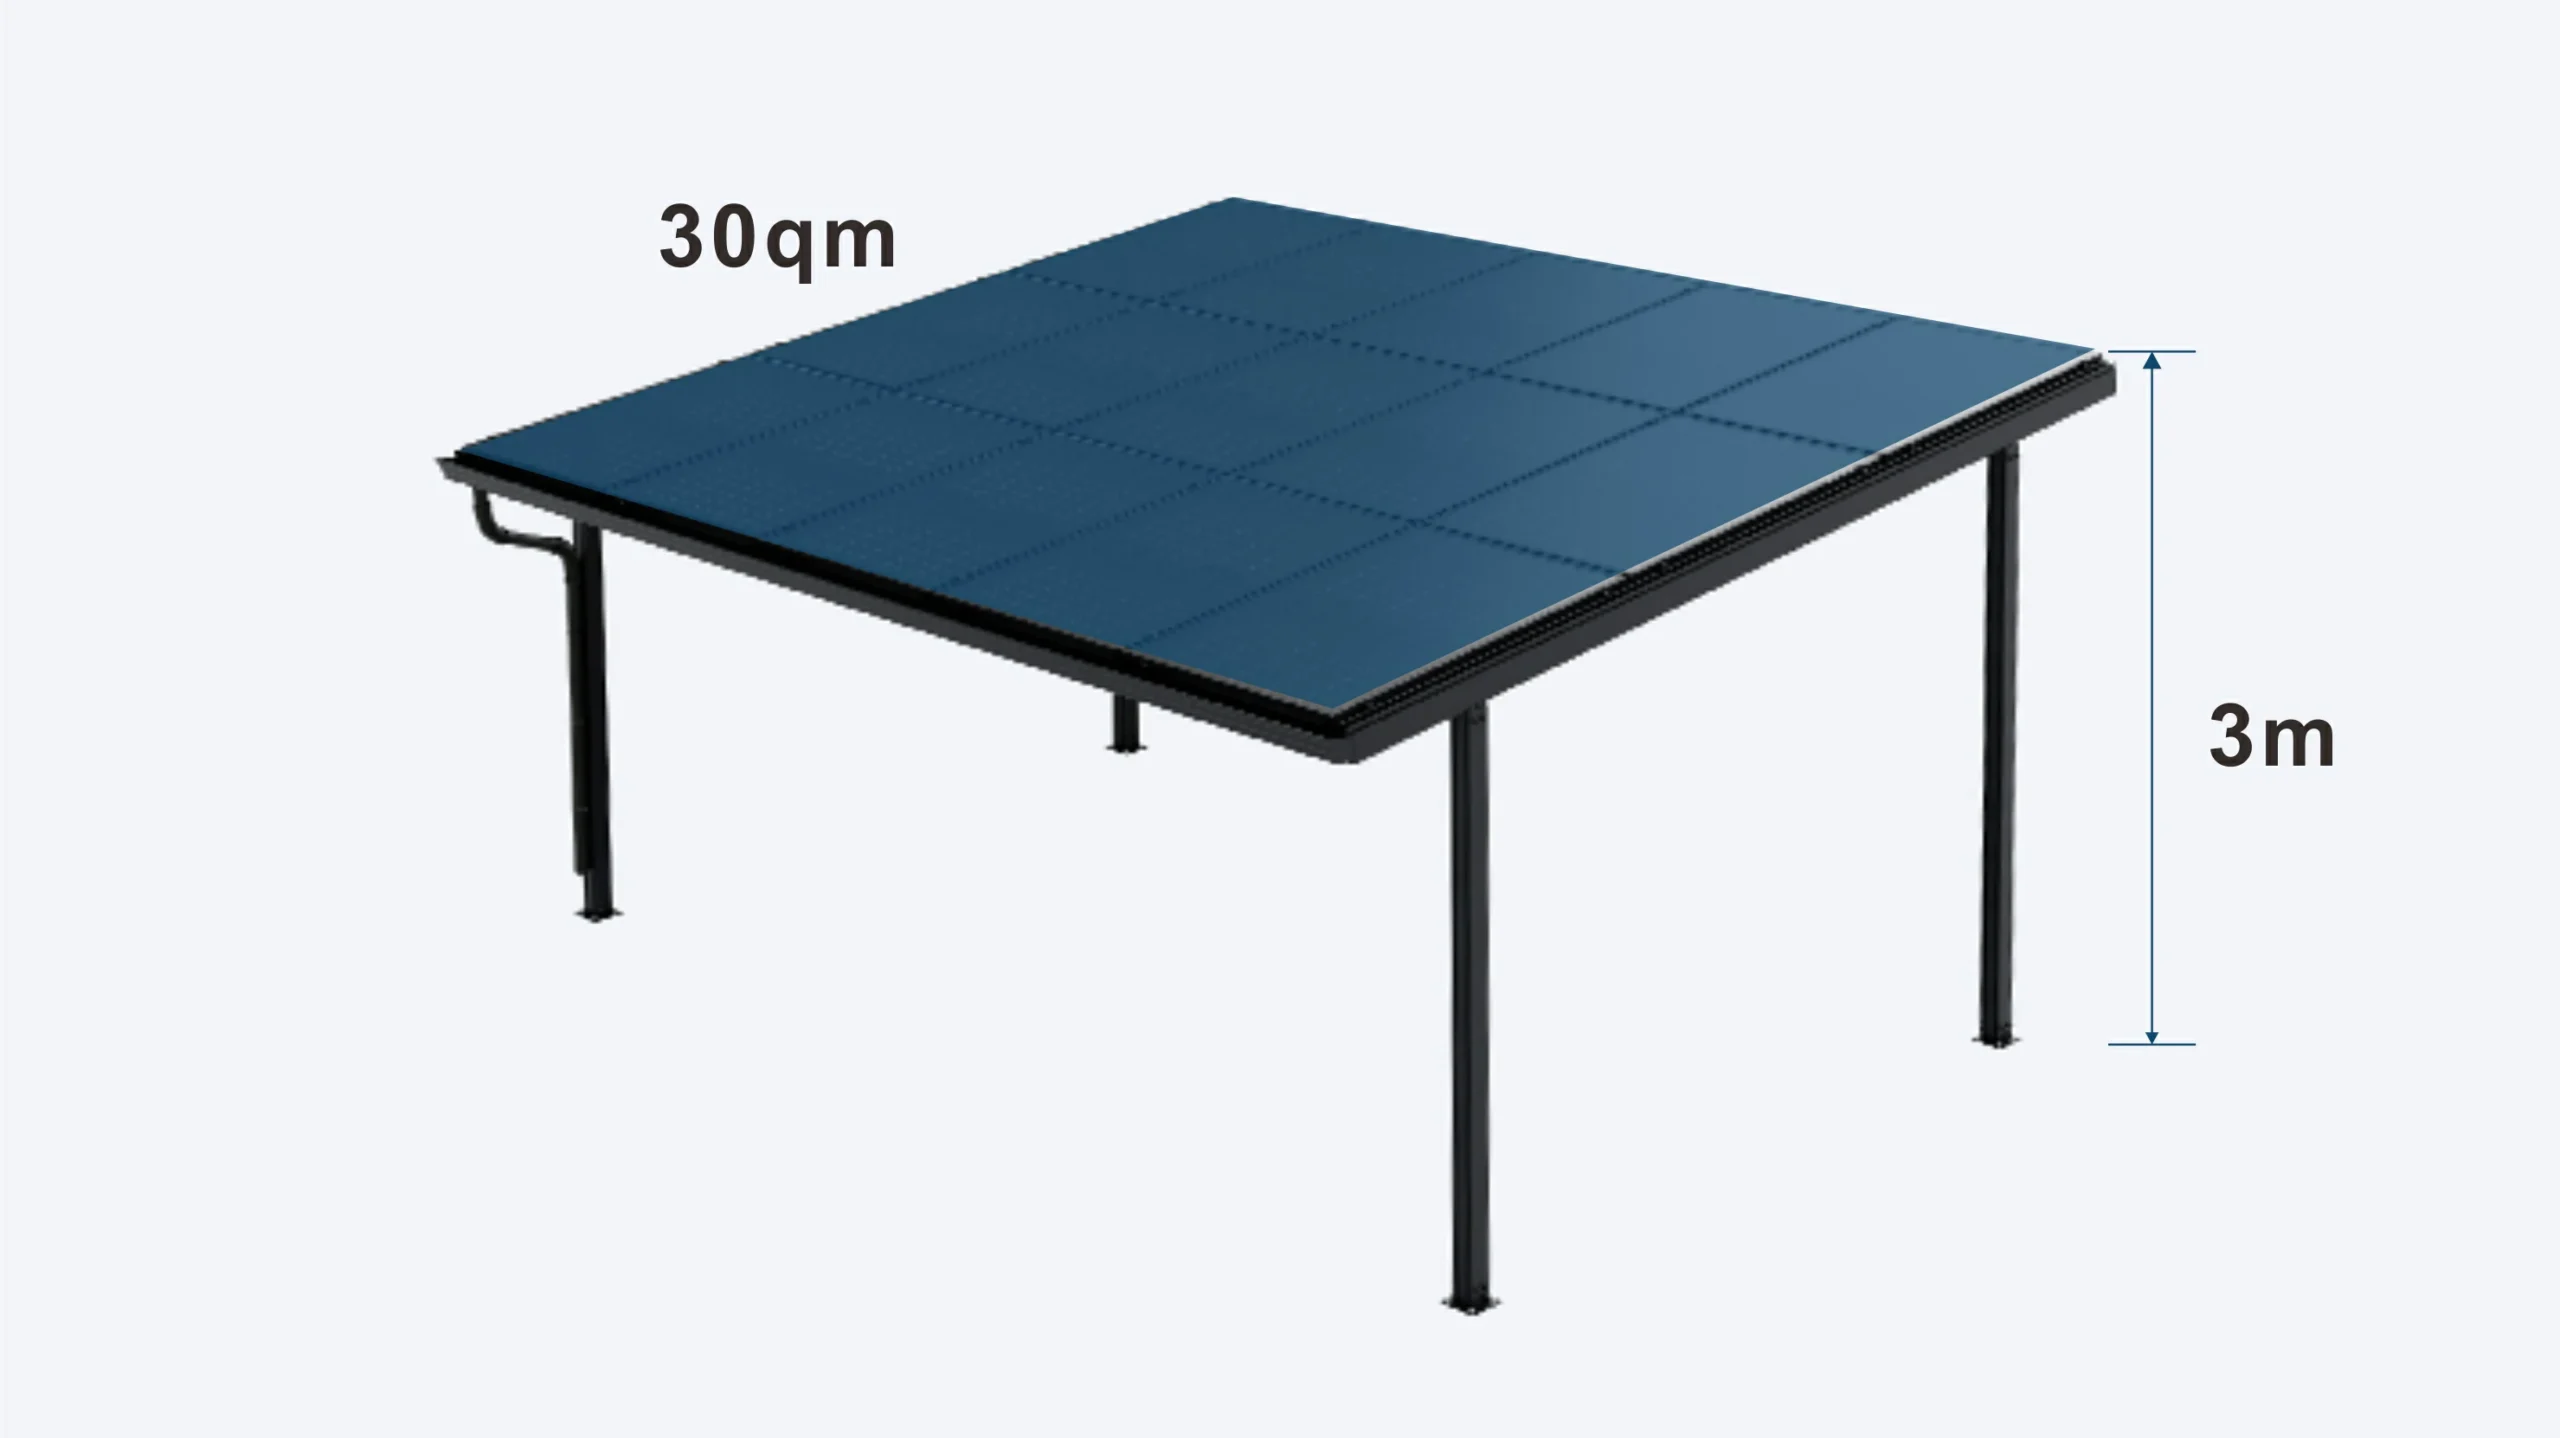
Before planning your solar carport, you should check local building‑law requirements:
If the local development plan permits it, the solar carport covers a maximum of 30 m² and wall height does not exceed 3 metres, a building permit is generally not required in most regions.
Important: Regulations differ between federal states. We recommend checking the local rules for your region.
Step 3: Cost advantages for foundation construction
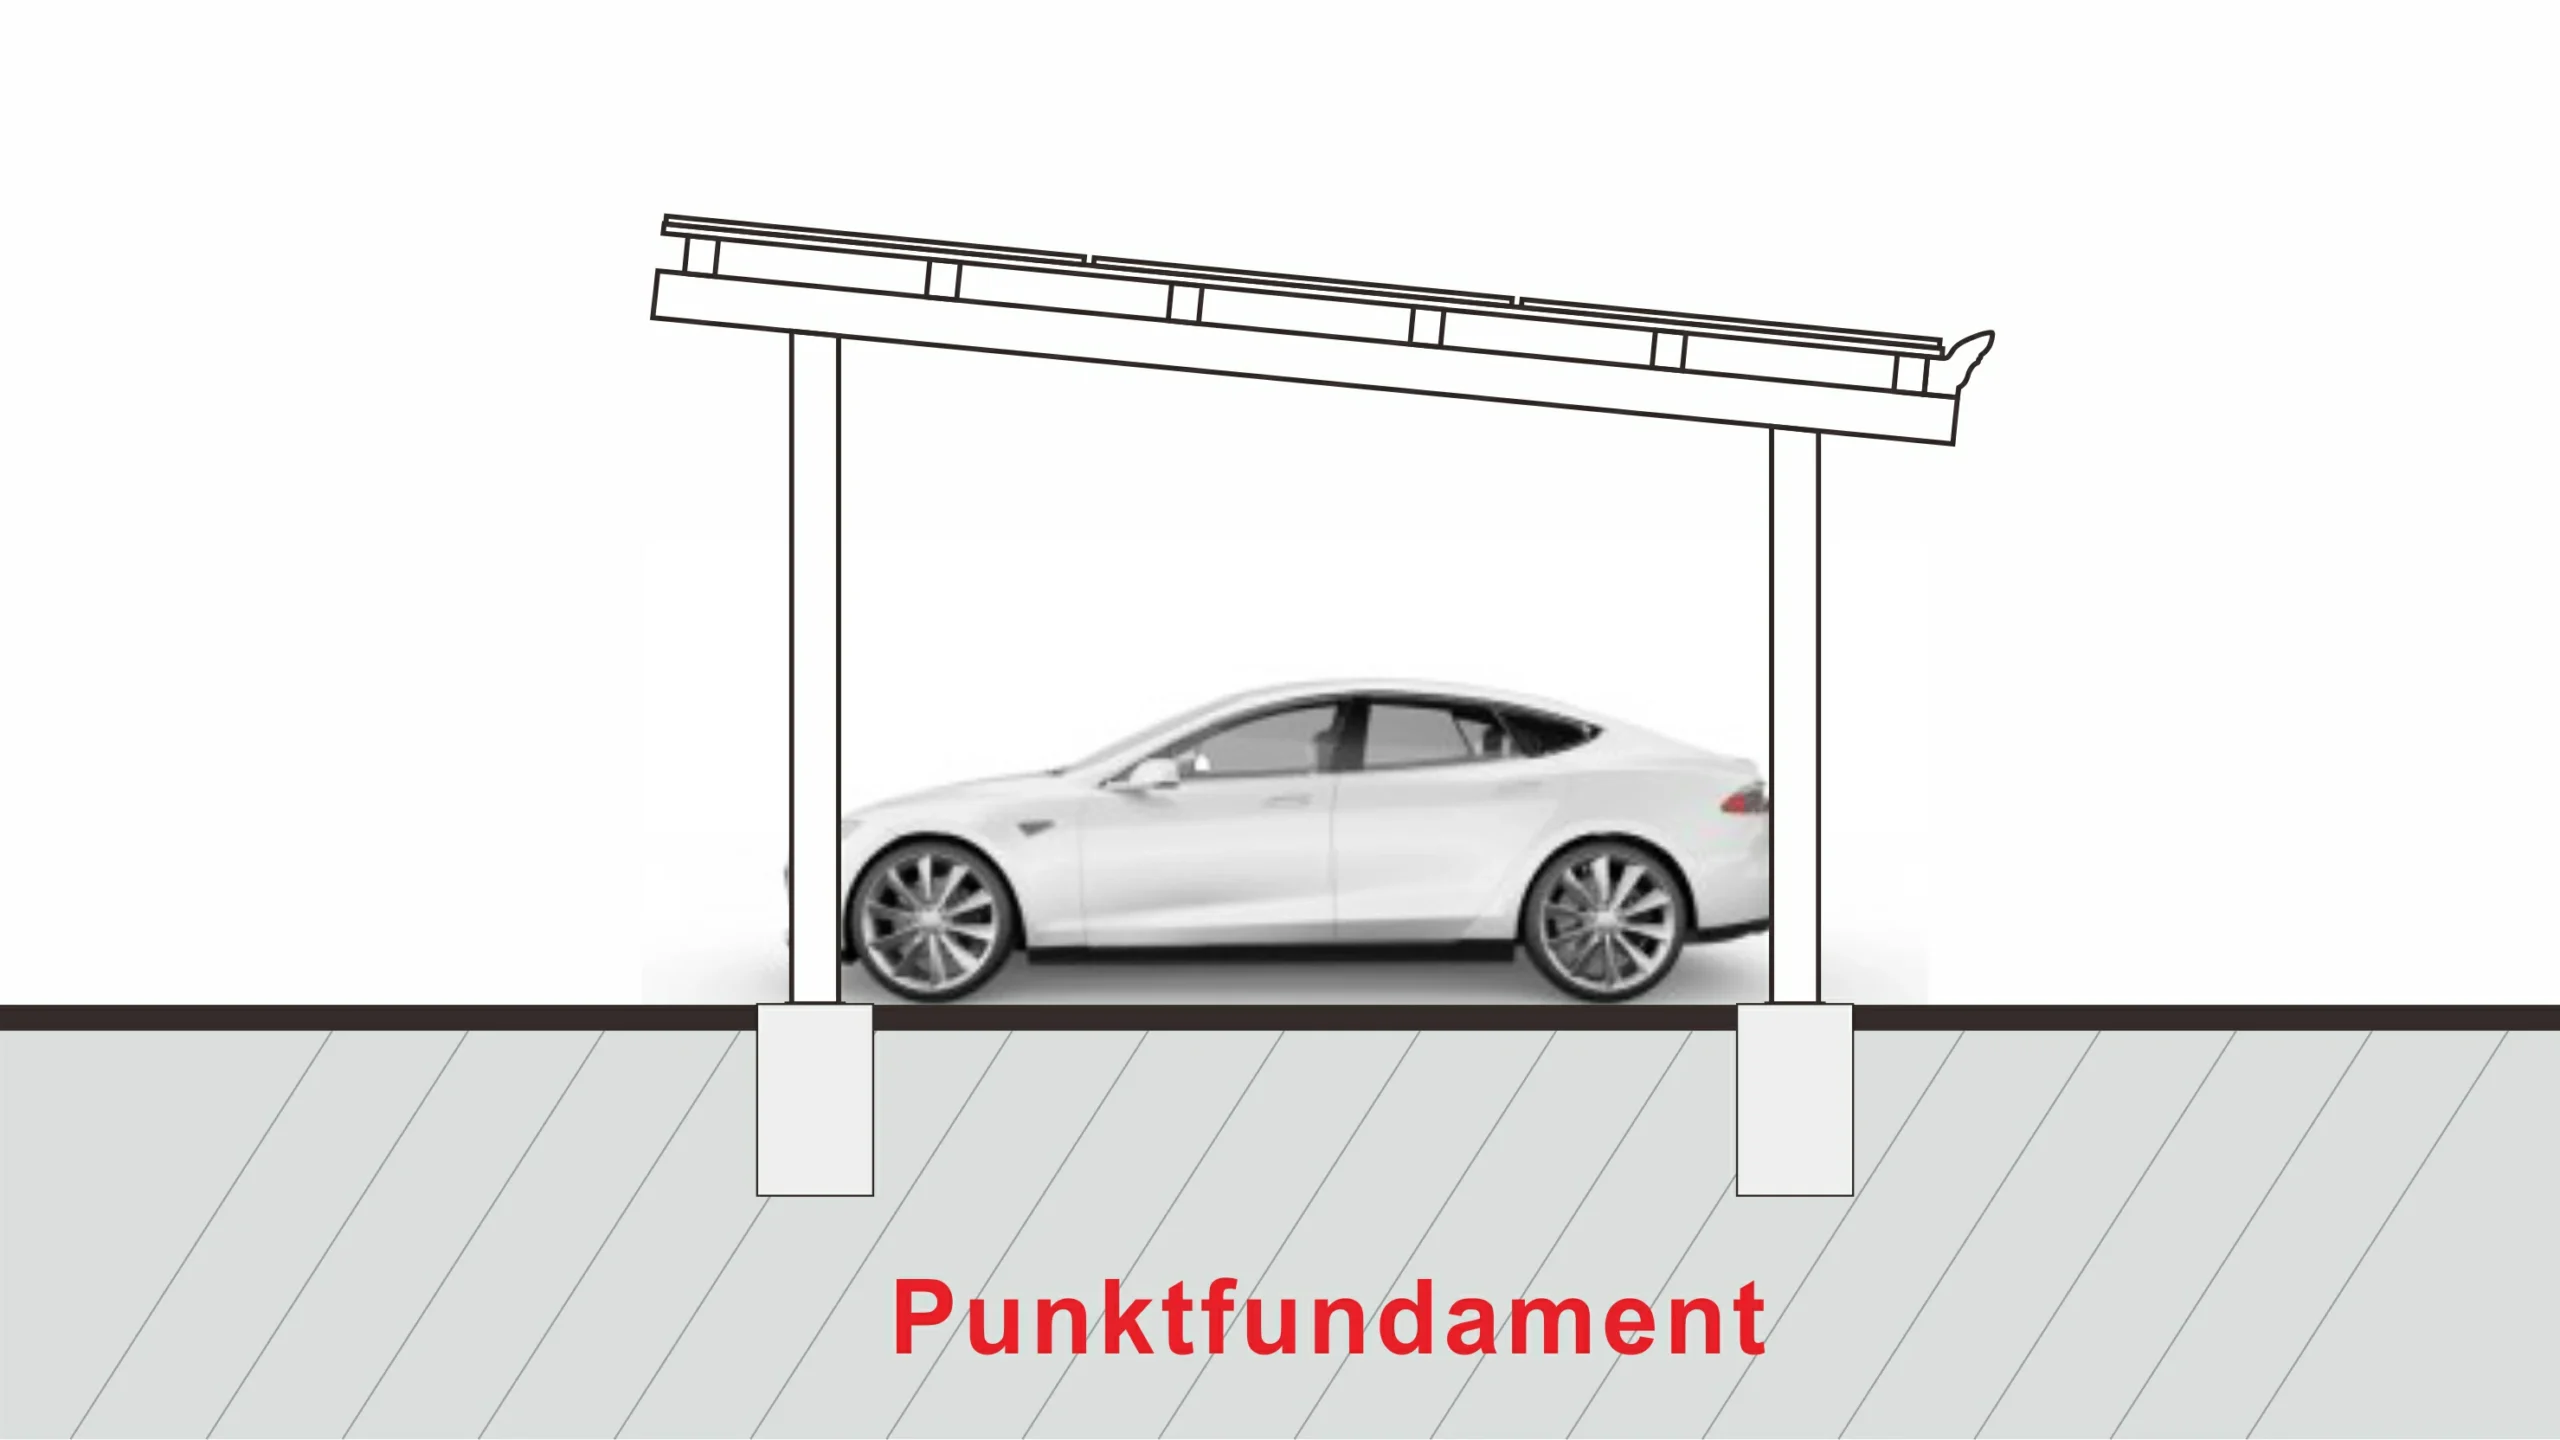
Our solar carports use point foundations at the four corners as standard. This is the simplest and most affordable solution for private households; foundations can even be laid by yourself.
Slab foundations or strip foundations are more suitable for commercial projects, yet they involve far more work and higher costs.
Step 4: Which solar modules are suitable for carport solar installations?
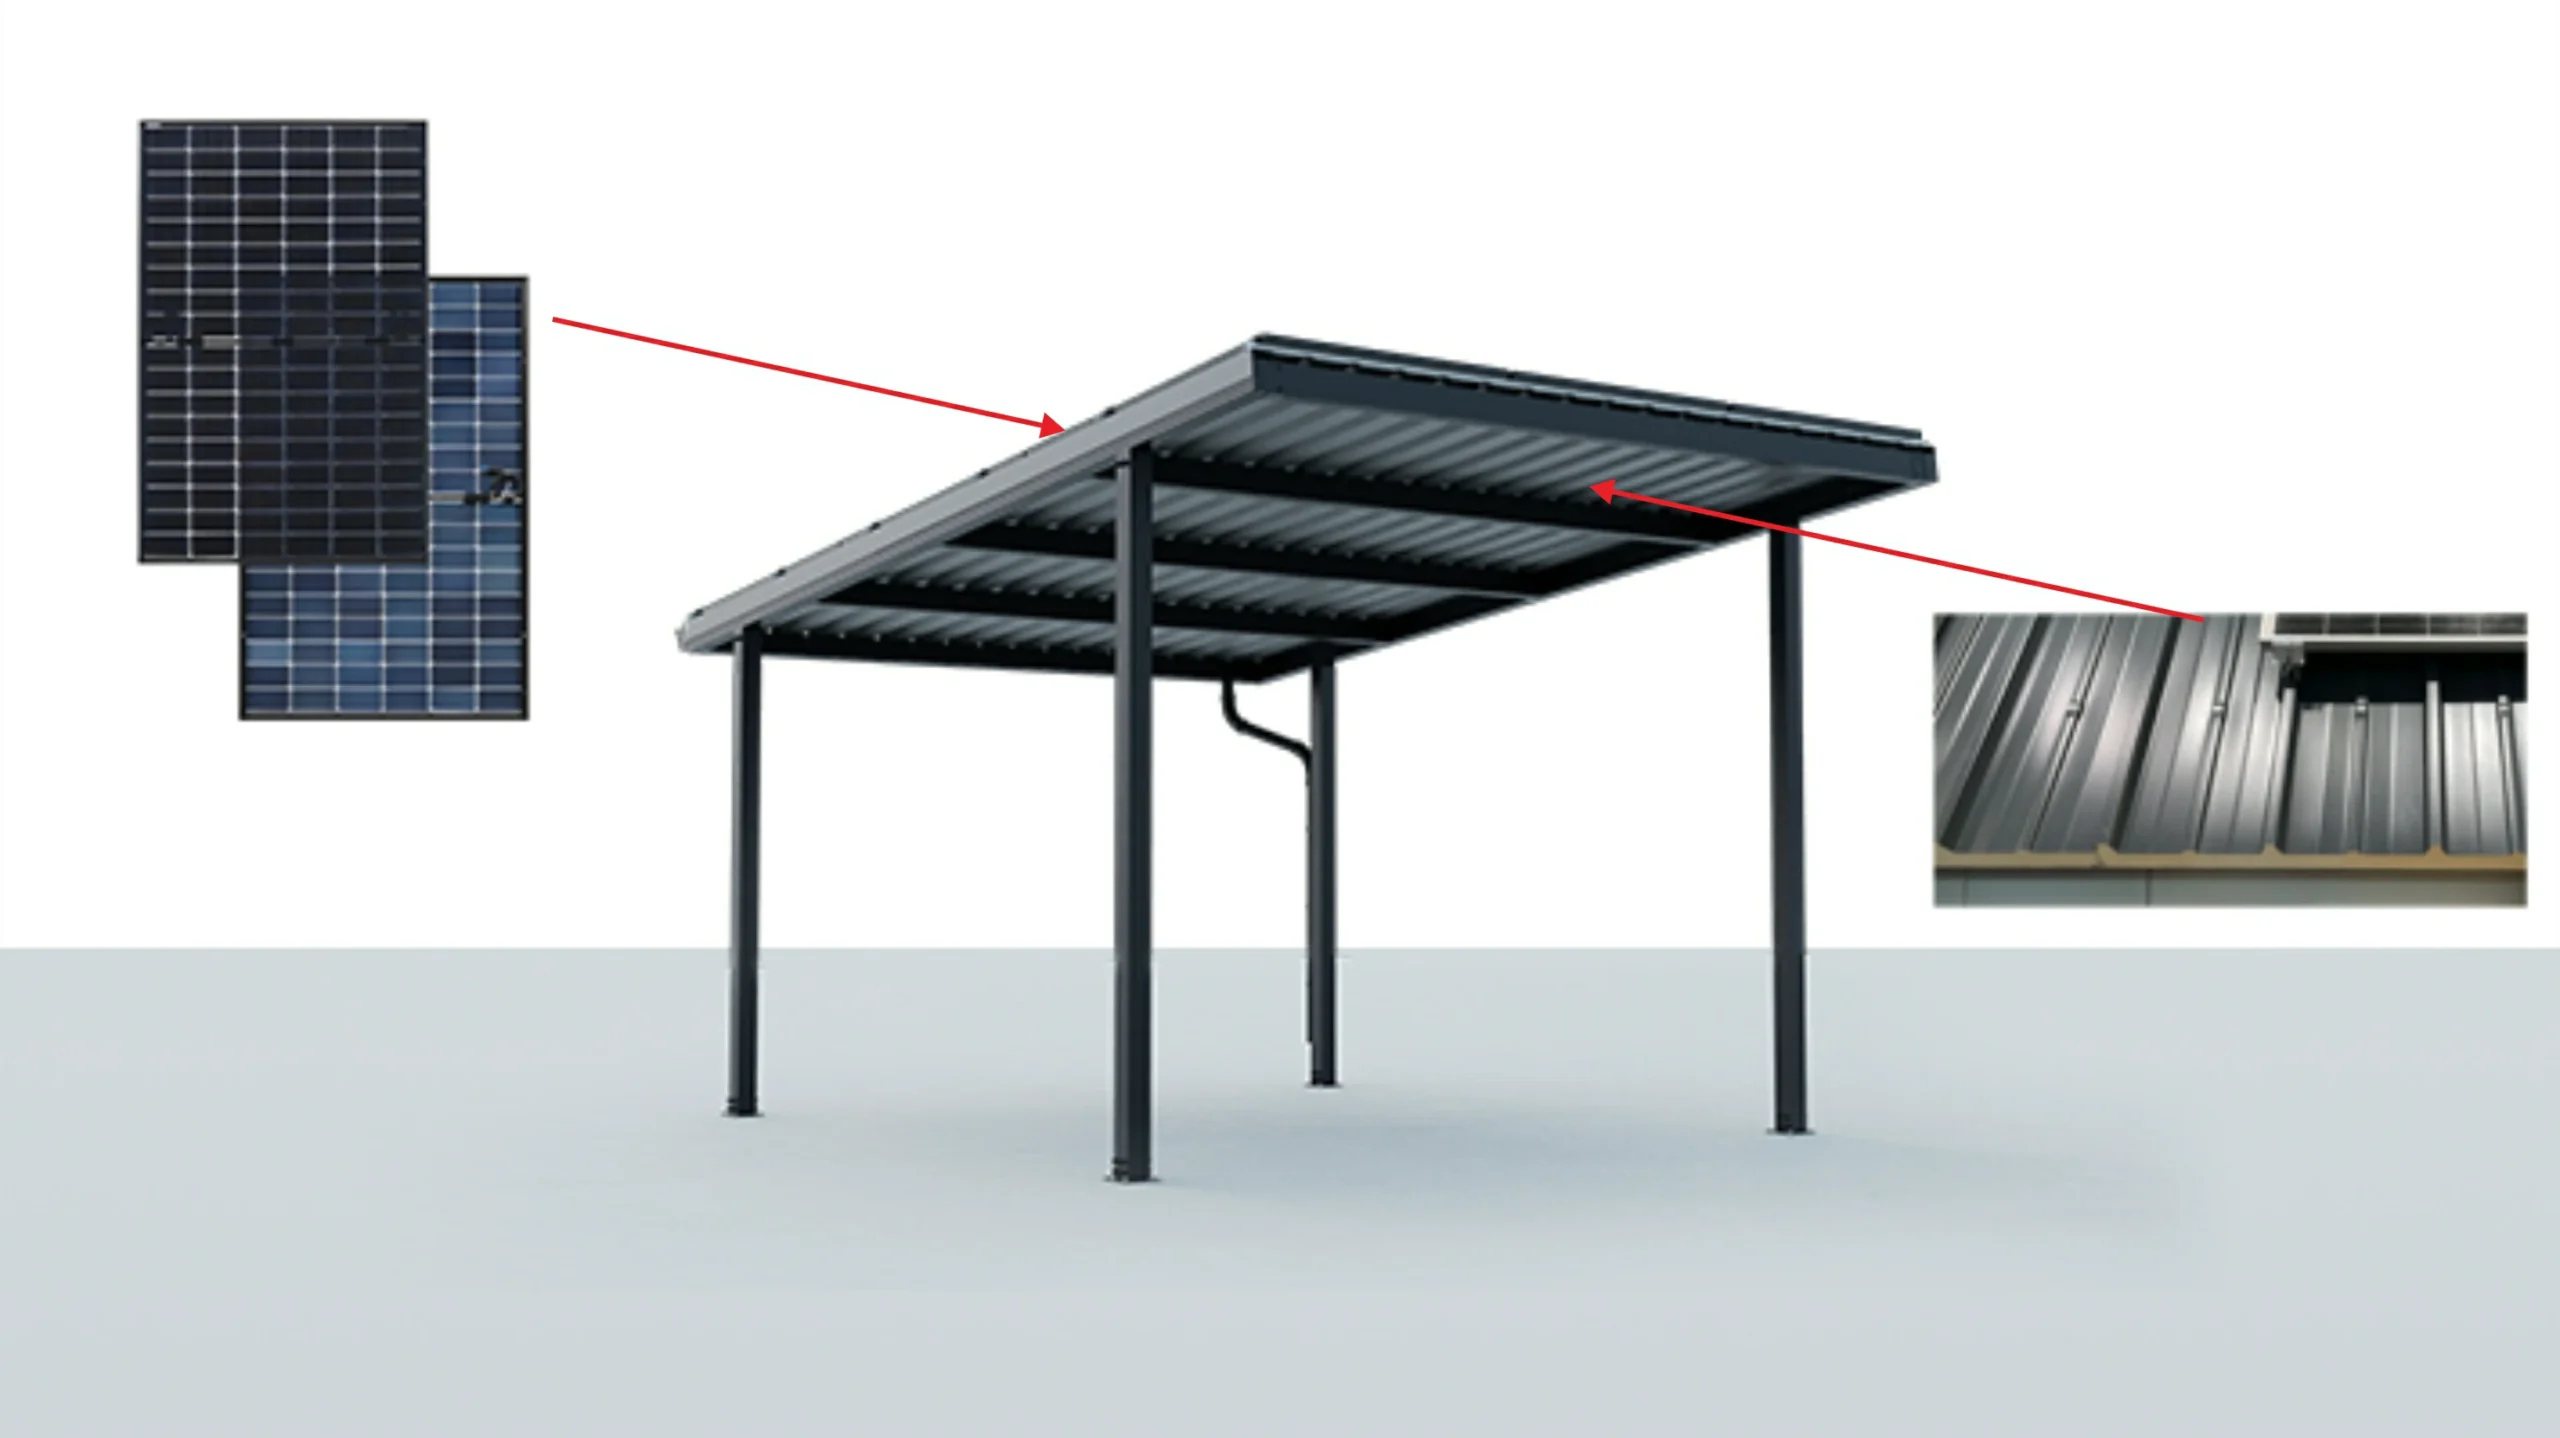
When the entire carport roof surface is covered with solar panels, double‑glass modules are recommended. These also capture diffuse light hitting the rear side and boost overall energy yield.
Step 5: Direct feed‑in into household grid with solar mounting system
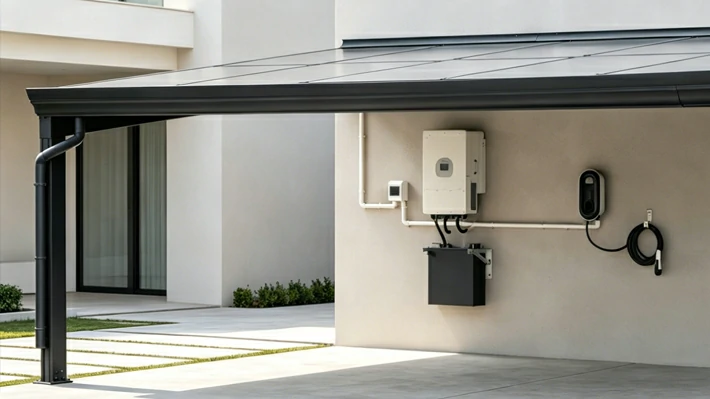
Ideally, power generated by the solar carport is fed directly into your domestic power grid via an inverter. Optionally, a battery storage system can be added for energy buffering.
A double‑space solar carport can deliver up to 7 kW of power. This energy covers household consumption, and excess power charges electric vehicles via a wallbox.
From selecting the right parking‑space size, through legal requirements, foundations, module choice and grid connection: by following these five steps you can plan your solar carport in a legally compliant and economically sensible way. Further product details and configurations are available at Ecosolarcarport.
Frequently asked questions
Key questions about dimensions, permits, foundations, module selection and grid connection for solar carports and solar‑roof carports at a glance.
In most federal states, no building permit is required provided the local development plan allows the installation, the footprint of the solar carport does not exceed 30 m² and wall height stays below 3 metres.
Exact rules vary from one federal state to another. Before starting construction, always verify local regulations. This applies both to new builds and retrofitting an existing carport with solar panels.
For private households, four‑corner point foundations represent the simplest and most affordable option. They can be laid with moderate effort and in many cases installed by the property owner.
Slab or strip foundations offer higher load‑bearing capacity but require substantially more material and higher costs, making them better suited for commercial solar carport projects.
Yes. When solar panels form the complete roof surface, they count as overhead glazing according to DIBt and DIN 18008. In this scenario dedicated roof‑use certification is mandatory. Double‑glass modules are recommended, as they harvest rear‑side diffuse light and increase energy output.
A safety net fitted underneath the modules offers an alternative solution. This allows installing modules without roof certification, for instance combined with coloured‑metal roof sheets.
Using a suitable solar mounting system and inverter, generated power is ideally fed directly into your domestic electrical grid. A battery storage unit may additionally be connected to raise your self‑consumption rate.
A double‑parking‑space solar carport can reach up to 7 kW output, covering most household‑energy demand. Surplus electricity can directly charge electric vehicles via a wallbox.